
Key Takeaways
- Walk-in refrigerators commonly range from 6×6 ft to 12×12 ft in exterior footprint, with heights from under 7.5 ft to over 10 ft.
- Interior usable space is smaller than exterior dimensions: 4-inch wall panels cut roughly 8 inches from each opposing wall pair.
- Standard door openings run 34–36 inches wide and 78 inches tall; cart and pallet-jack traffic typically requires wider options.
- A government-validated sizing method — based on food category and delivery frequency — outperforms generic rules of thumb.
- Custom configurations are available when standard modular sizes don't fit your space.
Standard Walk-In Refrigerator Dimensions
Walk-in refrigerators are modular systems, meaning they're built from prefabricated insulated panels assembled on-site. This gives buyers flexibility to choose from a range of footprints rather than committing to a single fixed size.
Common Exterior Footprints
Manufacturers like Nor-Lake and Master-Bilt offer configurations including:
- 6×6 ft
- 6×8 ft
- 6×10 ft
- 8×8 ft
- 8×10 ft
- 10×10 ft
- 10×12 ft
Master-Bilt's Quick Ship line covers widths from 6 to 12 ft and depths from 6 to 20 ft. Nor-Lake lists configurations starting at 6×6 ft through 8×10 ft as standard catalog options. No single footprint is ranked as the most common across the industry. Availability varies by manufacturer and product line.
These footprints refer to exterior measurements. Your actual usable floor space inside is noticeably smaller once wall panel thickness is factored in.
Exterior vs. Interior Dimensions
With standard 4-inch wall panels, each pair of opposing walls reduces the clear interior dimension by 8 inches. A 6×6 ft exterior unit, for example, yields roughly 5.33×5.33 ft of usable floor space — not 6×6.
Here's how that plays out across common sizes:
| Exterior Footprint | Approx. Interior Clear Dimensions | Approx. Interior Floor Area |
|---|---|---|
| 6×6 ft | 5.33×5.33 ft | ~28 sq ft |
| 6×8 ft | 5.33×7.33 ft | ~39 sq ft |
| 8×8 ft | 7.33×7.33 ft | ~54 sq ft |
| 8×10 ft | 7.33×9.33 ft | ~68 sq ft |
| 10×10 ft | 9.33×9.33 ft | ~87 sq ft |
| 10×12 ft | 9.33×11.33 ft | ~106 sq ft |
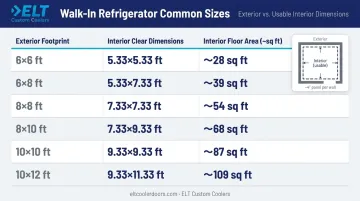
Interior dimensions calculated using 4-inch panels on both sides of each wall.
Height Options
Exterior height options vary more than many buyers expect. Master-Bilt lists standard heights at 6 ft 7 in, 7 ft 7 in, and 8 ft 7 in (with floor), while Bally offers options ranging from 7 ft 6 in up to 11 ft 6 in. The assumption that all walk-ins fall neatly between 7.5 and 10 ft doesn't hold. Confirm height availability with your manufacturer before speccing your shelving system.
Key Dimension Components: Walls, Doors, and Ceiling Height
Getting the footprint right is only part of the equation. Wall thickness, door size, and ceiling clearance each affect how the unit actually functions once it's installed.
Wall Panel Thickness and Insulation
Standard commercial walk-in cooler panels are 4 inches thick, which meets the federal minimum R-25 insulation requirement for non-display cooler panels under 10 CFR Part 431 Subpart R. Freezer panels must meet R-32 — and while 5- or 6-inch options provide higher R-values, some manufacturers (including Bally) achieve R-32 compliance with a 4-inch panel.
Two 4-inch walls reduce your interior dimension by 8 inches per axis. On a 10×10 ft unit, that leaves roughly 9.33×9.33 ft of usable floor space — something worth accounting for before finalizing your layout.
Door Dimensions
Standard walk-in door openings vary by manufacturer:
- Kolpak specifies a 34×78-inch standard swing entrance
- Master-Bilt offers 26-, 30-, and 36-inch widths with 66- or 78-inch opening heights
- Bally identifies its 36×78-inch opening as ADA-compliant (providing the required 32-inch clear width)
Door width determines whether loaded carts, shelving units, or pallet jacks can actually pass through. For those applications, confirm the net clear opening width — not just the nominal door panel size. Depending on frame type, the difference can be 2–3 inches.
ELT Custom Coolers stocks prehung walk-in cooler replacement doors from 30 to 60 inches wide and 78 to 130 inches tall, with sliding configurations reaching 12×12 ft for high-traffic or wide-access applications. Each listing specifies both door panel size and rough opening by frame type — a distinction that can mean 2–3 inches of difference in usable clear width at installation.
Ceiling Height Considerations
Interior ceiling clearance determines shelf configuration and refrigeration unit placement. Subtracting floor and ceiling panel thickness from exterior heights:
- 7 ft 6 in exterior → ~6 ft 10 in interior
- 8 ft 6 in exterior → ~7 ft 10 in interior
- 9 ft 6 in exterior → ~8 ft 10 in interior
Higher ceilings support more shelf levels and make top-mounted or remote refrigeration systems more practical. There's no universal shelving minimum — confirm your shelving manufacturer's post height options against your unit's actual interior clear height before ordering.
How to Calculate the Right Walk-In Size for Your Business
Skipping this step is where most sizing mistakes happen. There are two practical methods — pick the one that matches how your business measures inventory.
The Government-Validated Volume Method
The most reliable sizing approach comes from food facility plan review guidelines used by county health departments. The formula:
Total interior volume = (volume per meal × meals between deliveries) ÷ 0.40
The 0.40 factor reflects that only about 40% of a walk-in's total volume is actually usable — the rest is taken up by shelving structure, aisle clearance, door swing, and dead corners.
Volume-per-meal estimates by food category:
- Meat: 0.010–0.030 cu ft per meal
- Dairy: 0.007–0.015 cu ft per meal
- Produce: 0.020–0.040 cu ft per meal
Once you calculate total required interior volume, divide by your usable interior ceiling height to get required floor area. Multiply by 1.25 to convert to exterior floor area for shopping purposes.
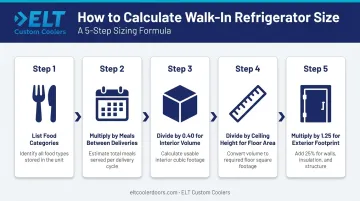
A Step-by-Step Sizing Walkthrough
- List your food categories and estimate volume per meal using the ranges above
- Multiply by meals served between deliveries (not per day — your delivery frequency matters)
- Divide by 0.40 to get total required interior volume
- Divide by interior ceiling height to get required interior floor area
- Multiply by 1.25 to arrive at the exterior footprint you need
Planning for Growth
A unit sized exactly for today's volume may need replacement within a few years if your business expands. If growth is realistic within 3–5 years, moving up one footprint increment — say, from an 8×8 to an 8×10 — is almost always cheaper than retrofitting or adding a second unit later.
That same logic applies when running both a cooler and a freezer in combination — the sizing calculation must be run separately for each temperature zone. If your layout requires non-standard footprints or multi-zone configurations, ELT Custom Coolers manufactures custom-sized doors and frames in-house to fit whatever dimensions those zones require.
Walk-In Refrigerator Dimensions by Industry Type
Storage needs differ significantly across business types — not just in volume, but in how inventory moves through the space.
Restaurants and Food Service
Unit size in foodservice depends on two variables more than any other: meal volume and delivery frequency.
- Compact units (6×6 to 8×8 ft) suit cafés and coffee shops with daily deliveries and lower throughput
- Mid-range units (10×10 ft or larger) are standard for full-service restaurants managing multiple protein and produce deliveries per week
- Operations receiving produce and protein just twice weekly need significantly more storage capacity than daily-delivery kitchens of the same size
Retail Stores and Grocery/Convenience
Retail walk-ins prioritize product accessibility and restocking speed. This often means:
- Wider door openings for stocking carts
- Pass-through or sliding door configurations for high-traffic movement
- Footprints from 8×10 to 12×20 ft depending on SKU count and turnover rate
For operators in this category, ELT Custom Coolers stocks 18 sliding cooler door configurations — from 36×78 inches up to 12×12 ft electric power formats — sized to fit both small convenience stores and large-format grocery operations.
Warehouses and Food Distributors
Where retail walk-ins are built around product access, distribution-scale cold storage is built around equipment movement. Units commonly exceed 20×20 ft and require:
- Flooring rated for rolling loads — Kolpak specifies special floor construction for forklift use; Master-Bilt requires at least ¼-inch diamond tread plate for forklift traffic
- Remote refrigeration systems mounted separately from the walk-in enclosure to handle larger thermal loads
- Oversized door openings wide enough for pallet jacks and forklifts — ELT's 13×10 ft sliding door configurations are purpose-sized for distribution-scale facilities

Clearance and Installation Space Requirements
Getting the unit through the door and into position is a step buyers often underestimate, especially in retrofitted spaces.
Side, Rear, and Top Clearance
Clearance requirements vary by refrigeration system type:
- Wall-to-building clearance: Bally specifies at least 1 inch between walk-in walls and building walls, with 2 inches recommended
- Top clearance: Equals ceiling panel thickness plus 2 inches minimum (Bally); packaged systems like Master-Bilt's Capsule Pak ECO require 4 inches above the unit
- Side clearance for packaged refrigeration: Master-Bilt specifies 24 inches on each side of the condensing unit for service access
- Remote condensing units: Nor-Lake requires 24 inches for inspection and airflow on all sides, with 4 feet between end-to-end units
Always verify clearance requirements against your specific refrigeration system's installation manual before finalizing placement.
Door Swing and Aisle Clearance
Account for full door swing clearance in front of the unit, enough for a staff member to stand while pulling a loaded cart through. In tight spaces, a sliding door eliminates most of this concern. ELT's sliding door configurations run from 36 inches to 13 feet wide, making them a practical fit for installations where swing clearance is limited.
Delivery and Assembly Path
Walk-in panels are modular and assembled on-site, but the panels still need to travel through your facility to reach the installation point. Measure every corridor, doorway, and loading dock access point on the delivery path.
Kolpak standard panel widths are designed to allow inside assembly, but your access path still needs to accommodate them:
- 11.5 inches — narrowest panel, easiest to maneuver
- 23 inches — standard half-panel width
- 34.5 inches — three-quarter panel
- 46 inches — full panel width, requires widest corridor clearance
When Standard Sizes Don't Fit: Custom Walk-In Solutions
Standard modular footprints work for most installations, but they don't cover everything. Basement spaces, irregularly shaped rooms, retrofitted commercial kitchens, and heritage buildings all present challenges that standard 2-foot-increment units can't always solve.
Custom walk-in options address situations like:
- Non-rectangular footprints or L-shaped rooms
- Low or non-standard ceiling heights
- Pass-through configurations between prep and service areas
- Oversized openings for specialty equipment access
When the opening itself falls outside catalog dimensions, the door is usually the critical custom component.
ELT Custom Coolers manufactures custom-sized replacement doors and frames in-house — covering everything from 30-inch swing doors up to 13-foot sliding configurations — for openings that fall outside standard catalog sizes. Their doors carry UL Certification, NSF Approval, and meet DOE 2017 compliance standards. Custom size quotes are available within one business day at eltcoolerdoors.com.
Frequently Asked Questions
What are the typical dimensions of a walk-in refrigerator?
Common exterior footprints range from 6×6 ft to 10×12 ft and beyond, with heights varying by manufacturer from under 7.5 ft to over 11 ft. Interior usable dimensions are smaller: subtract roughly 8 inches per axis when using 4-inch wall panels.
What is the difference between a walk-in freezer and a walk-in refrigerator?
Walk-in refrigerators are designed to maintain temperatures around 37°F for perishable cold storage; freezers operate at 0°F or below. Freezers must meet a higher federal insulation minimum (R-32 vs. R-25 for coolers). Panel thickness varies: some manufacturers achieve R-32 with a 4-inch panel, while others offer 5- or 6-inch options for higher R-values.
How much power does a walk-in refrigerator need?
Power requirements depend on unit size, temperature, and refrigeration system type. Nor-Lake's documented examples show an 8×8 ft cooler drawing 11.4 total system amps at 115V and a 10×10 ft cooler drawing 15.3 amps, but self-contained and remote systems differ. Always review the specific model's electrical schedule.
How thick are walk-in refrigerator walls?
Standard cooler wall panels are 4 inches thick, meeting the federal R-25 minimum. Freezer panels must reach R-32; some manufacturers use 4-inch panels to meet this threshold while others offer 5- or 6-inch options for higher R-values. Subtract panel thickness from both sides when calculating interior usable space.
Can walk-in refrigerators be customized to non-standard dimensions?
Yes. Walk-in systems can be built to non-standard footprints, unusual ceiling heights, and specialty opening sizes. ELT Custom Coolers handles custom door and frame manufacturing in-house for openings outside their standard catalog sizes, with quotes typically available within one business day.
How much clearance space does a walk-in refrigerator need?
Requirements vary by system. As a general baseline:
- Sides and back: 1–2 inches minimum wall clearance
- Ceiling: panel thickness plus 2 inches
- Condensing unit: 24 inches on each side for service access
Confirm exact requirements with your refrigeration system's installation documentation.